

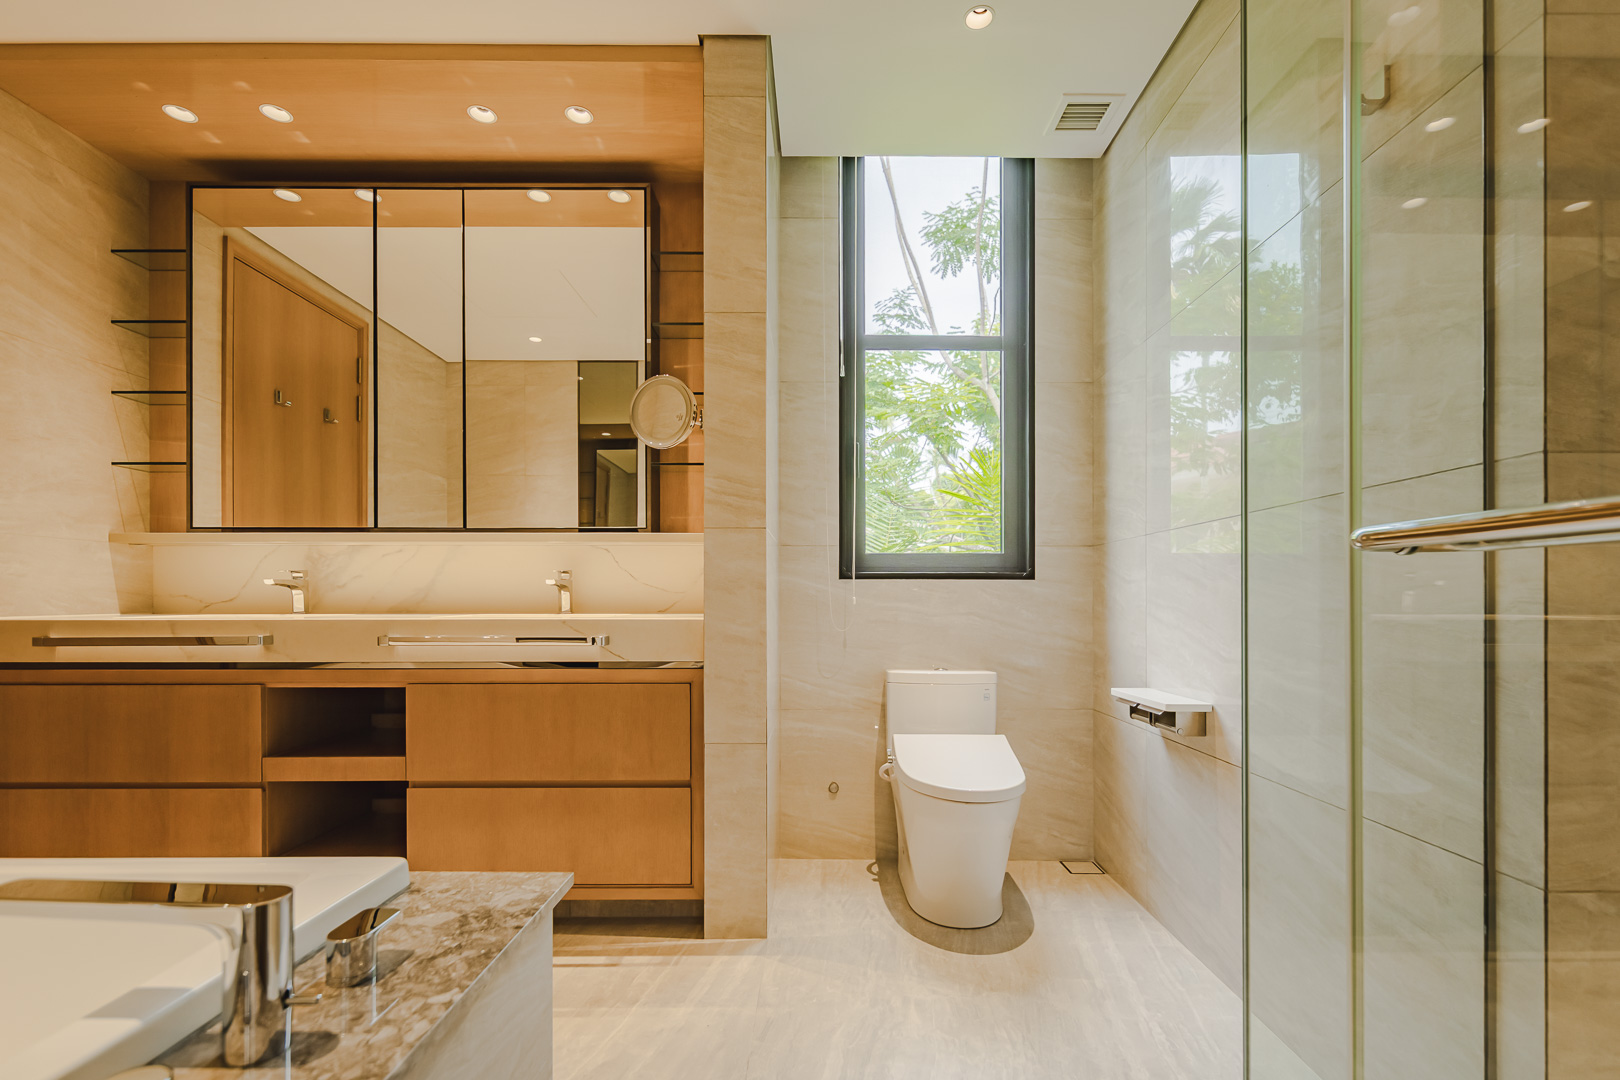
House @ Holland Road
Project Scope: New Erection
Completion: 2024
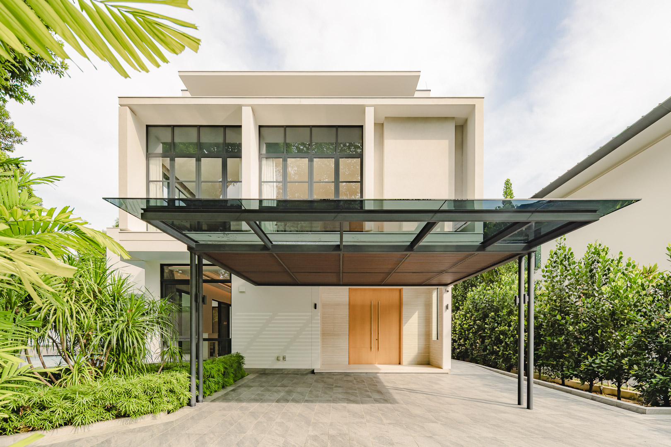
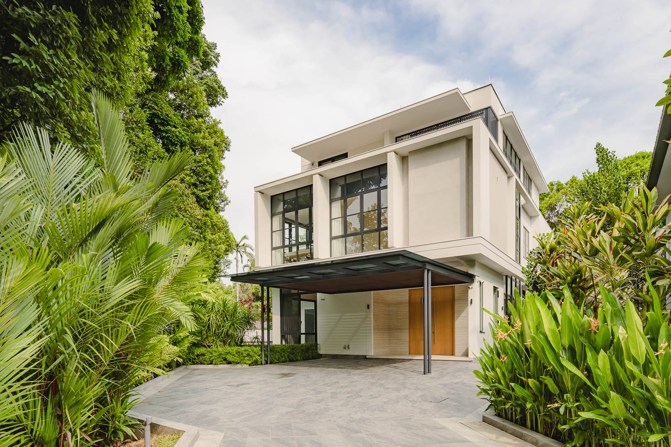
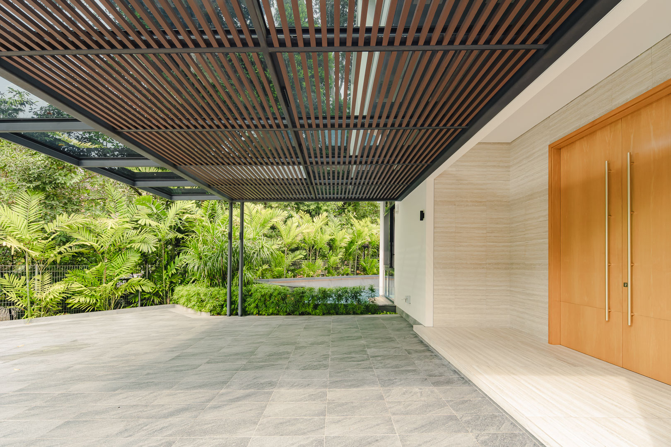
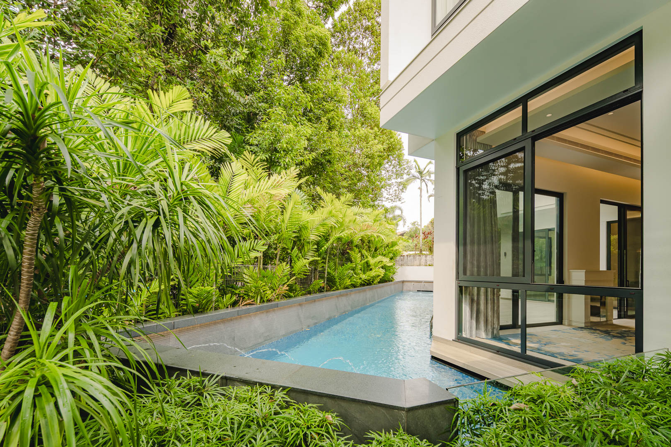
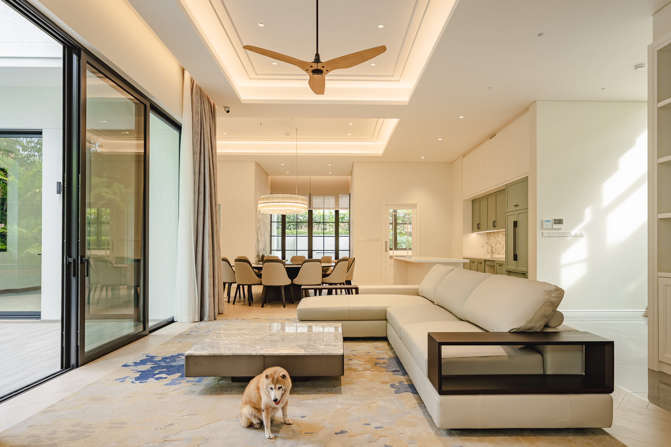
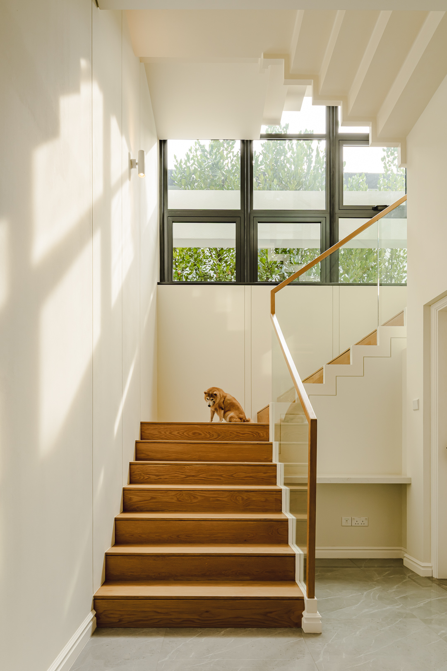
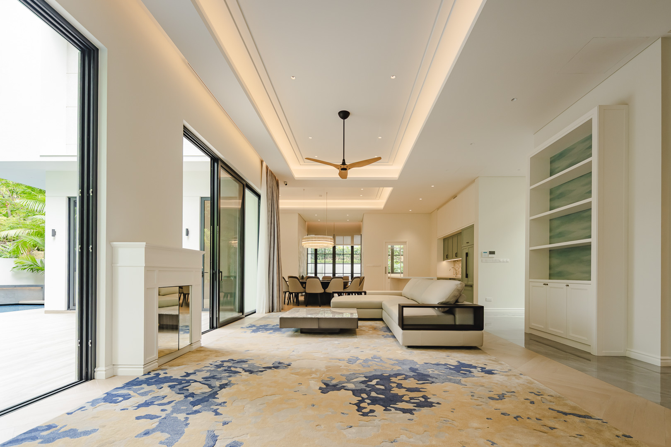
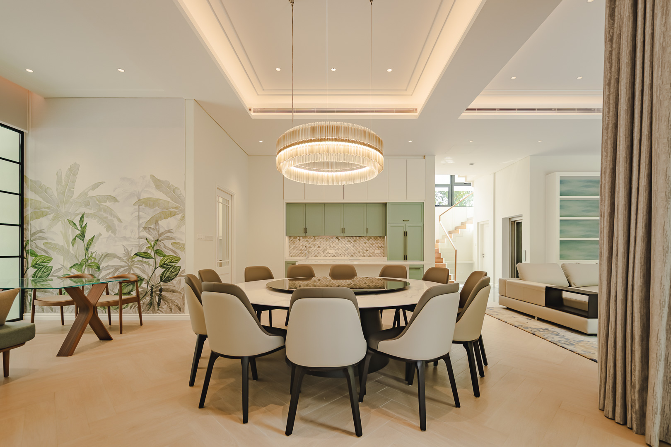
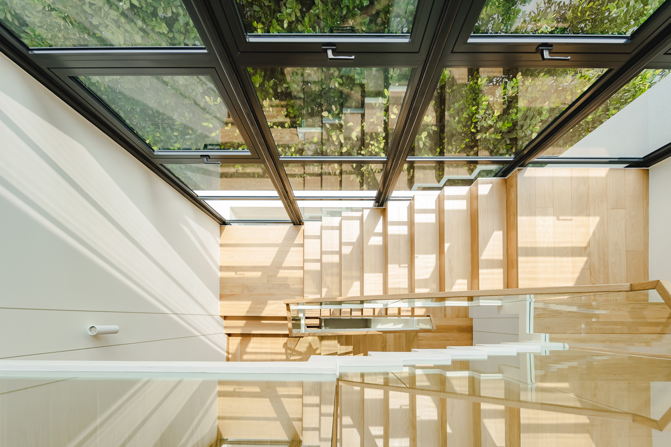
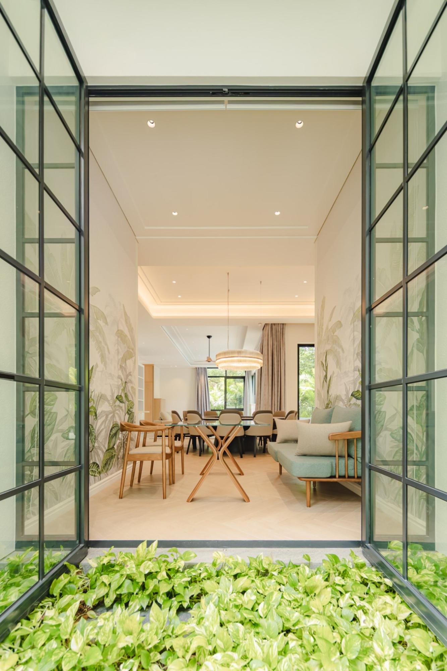
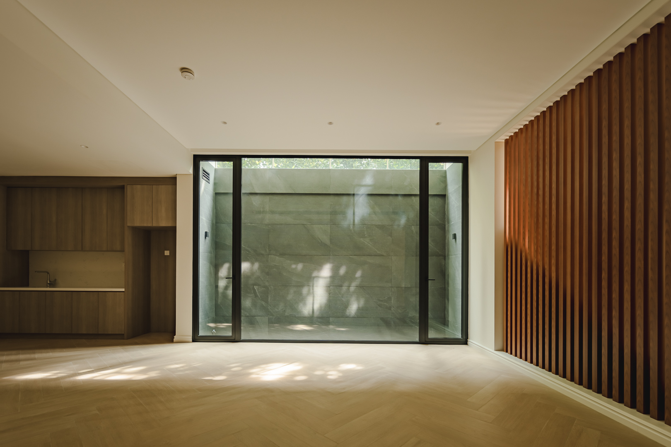
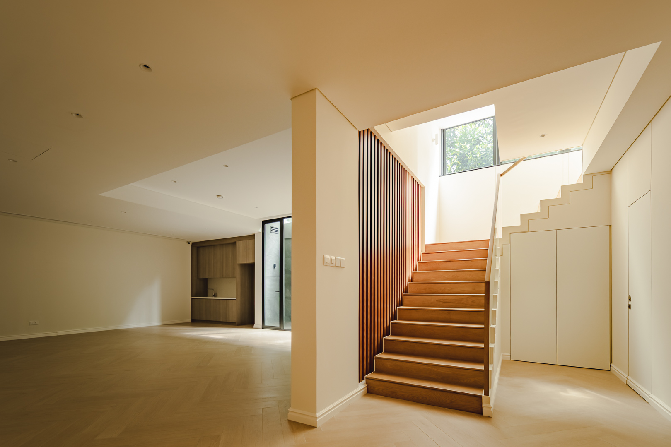
This 2-storey detached house is located in Holland GCBA zone. It has an attic and basement, and is designed for multi-generation family. Each have spaces they can call their own as well as an inviting shared 1st storey family spaces for regular gathering. The land is very odd shaped, with major part of the land is set deep into the property, accessed via a long driveway. These qualities are adopted as design opportunities – the long driveway provides a green-lined processional welcome home, hiding the house from public prying eyes. The house retains a generally octagonal layout with the surrounding odd pockets of land transformed into gardens, patios, pool and planting opportunities. The design adopts a clean and uncluttered treatment, keeping the proportions neat and ground-hugging to engage with the surrounding greens.